Project overview
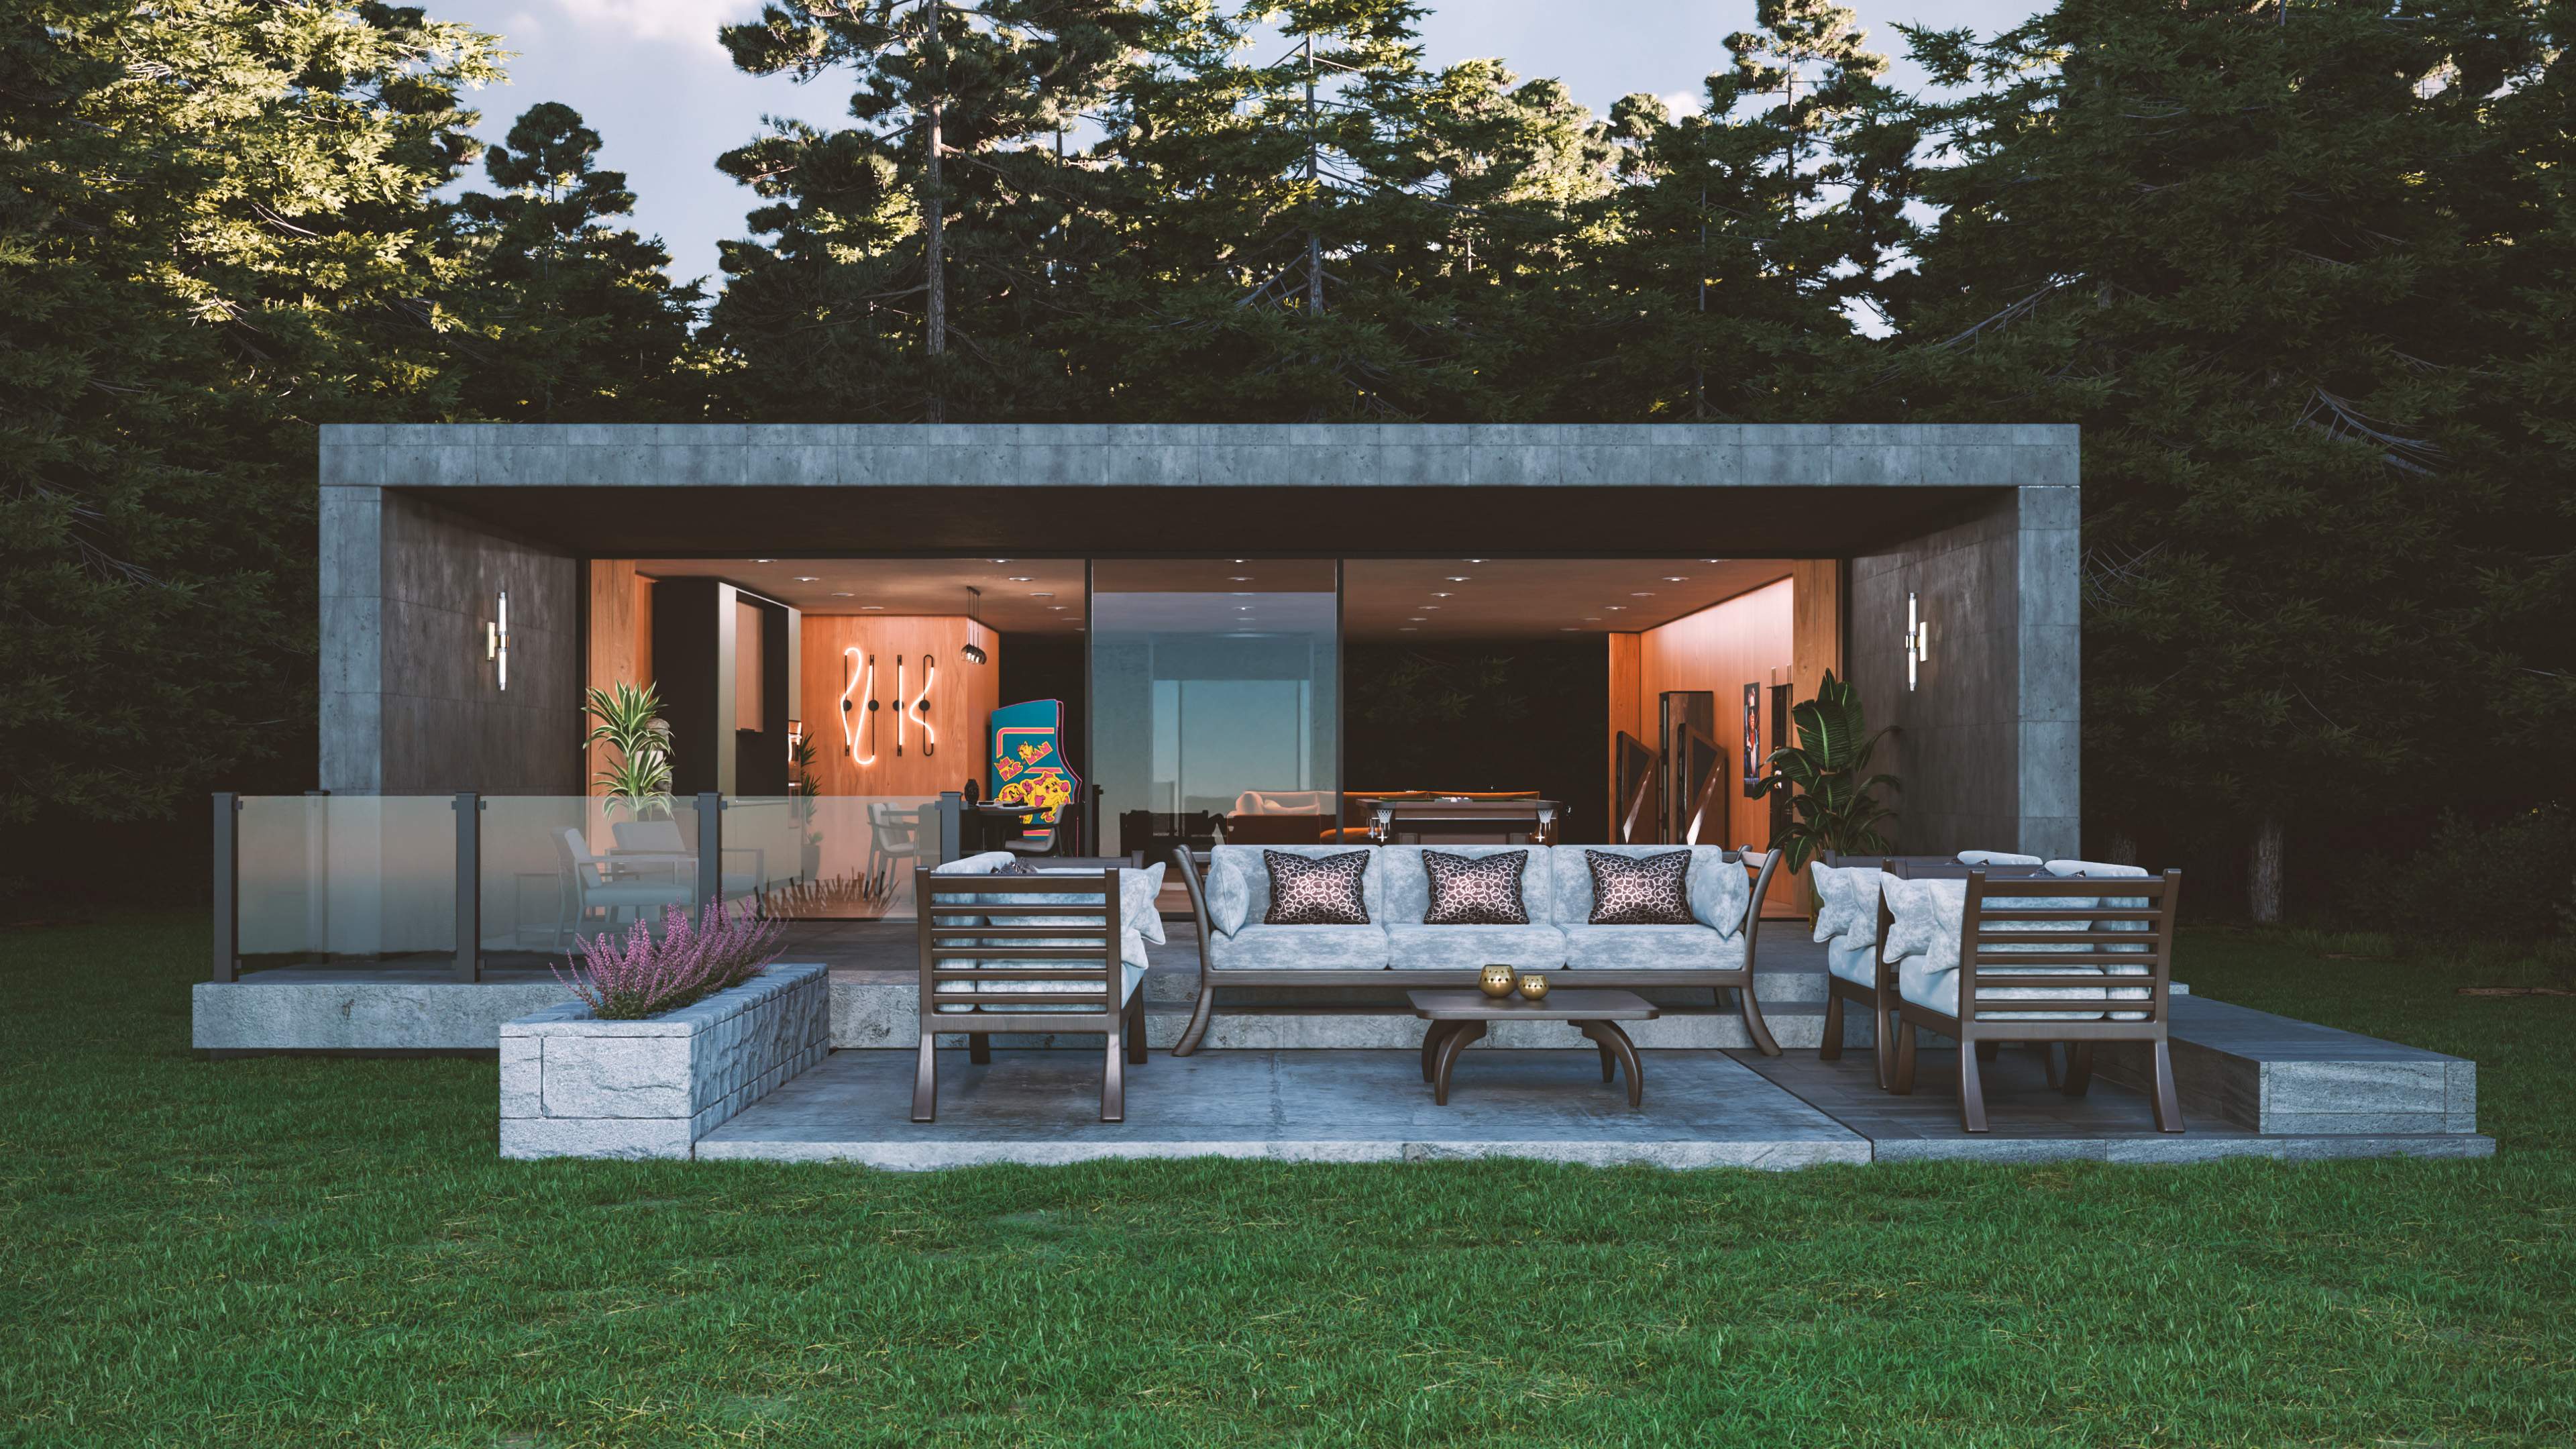
A modern retreat designed for leisure and creative expression. This visualization highlights clean concrete geometry, warm interior lighting, and a seamless indoor‑outdoor connection. The space blends natural surroundings with contemporary design, featuring sculptural accents, lounge seating, and a relaxed atmosphere ideal for entertainment and personal projects.
Details
This architectural visualization explores the relationship between modern minimalist architecture and the surrounding natural landscape. The concept centers on a low-profile concrete structure embedded within a dense forest setting, balancing clean geometric forms with warm interior materials and inviting outdoor living spaces.
The design emphasizes openness and connection to nature through expansive glazing, allowing interior and exterior environments to blend seamlessly. Careful attention was given to lighting, material contrast, and composition to create a sense of tranquility and retreat while maintaining a contemporary aesthetic.
Created as a personal concept study focused on architectural design, environment creation, material development, lighting, and photorealistic rendering.
Specifications
Area of site | N/A |
Date | 2026 |
cope of work | Concept Development, 3D Modeling, Materials, Lighting, Rendering |
Tools used | Photoshop, Blender |