Project overview
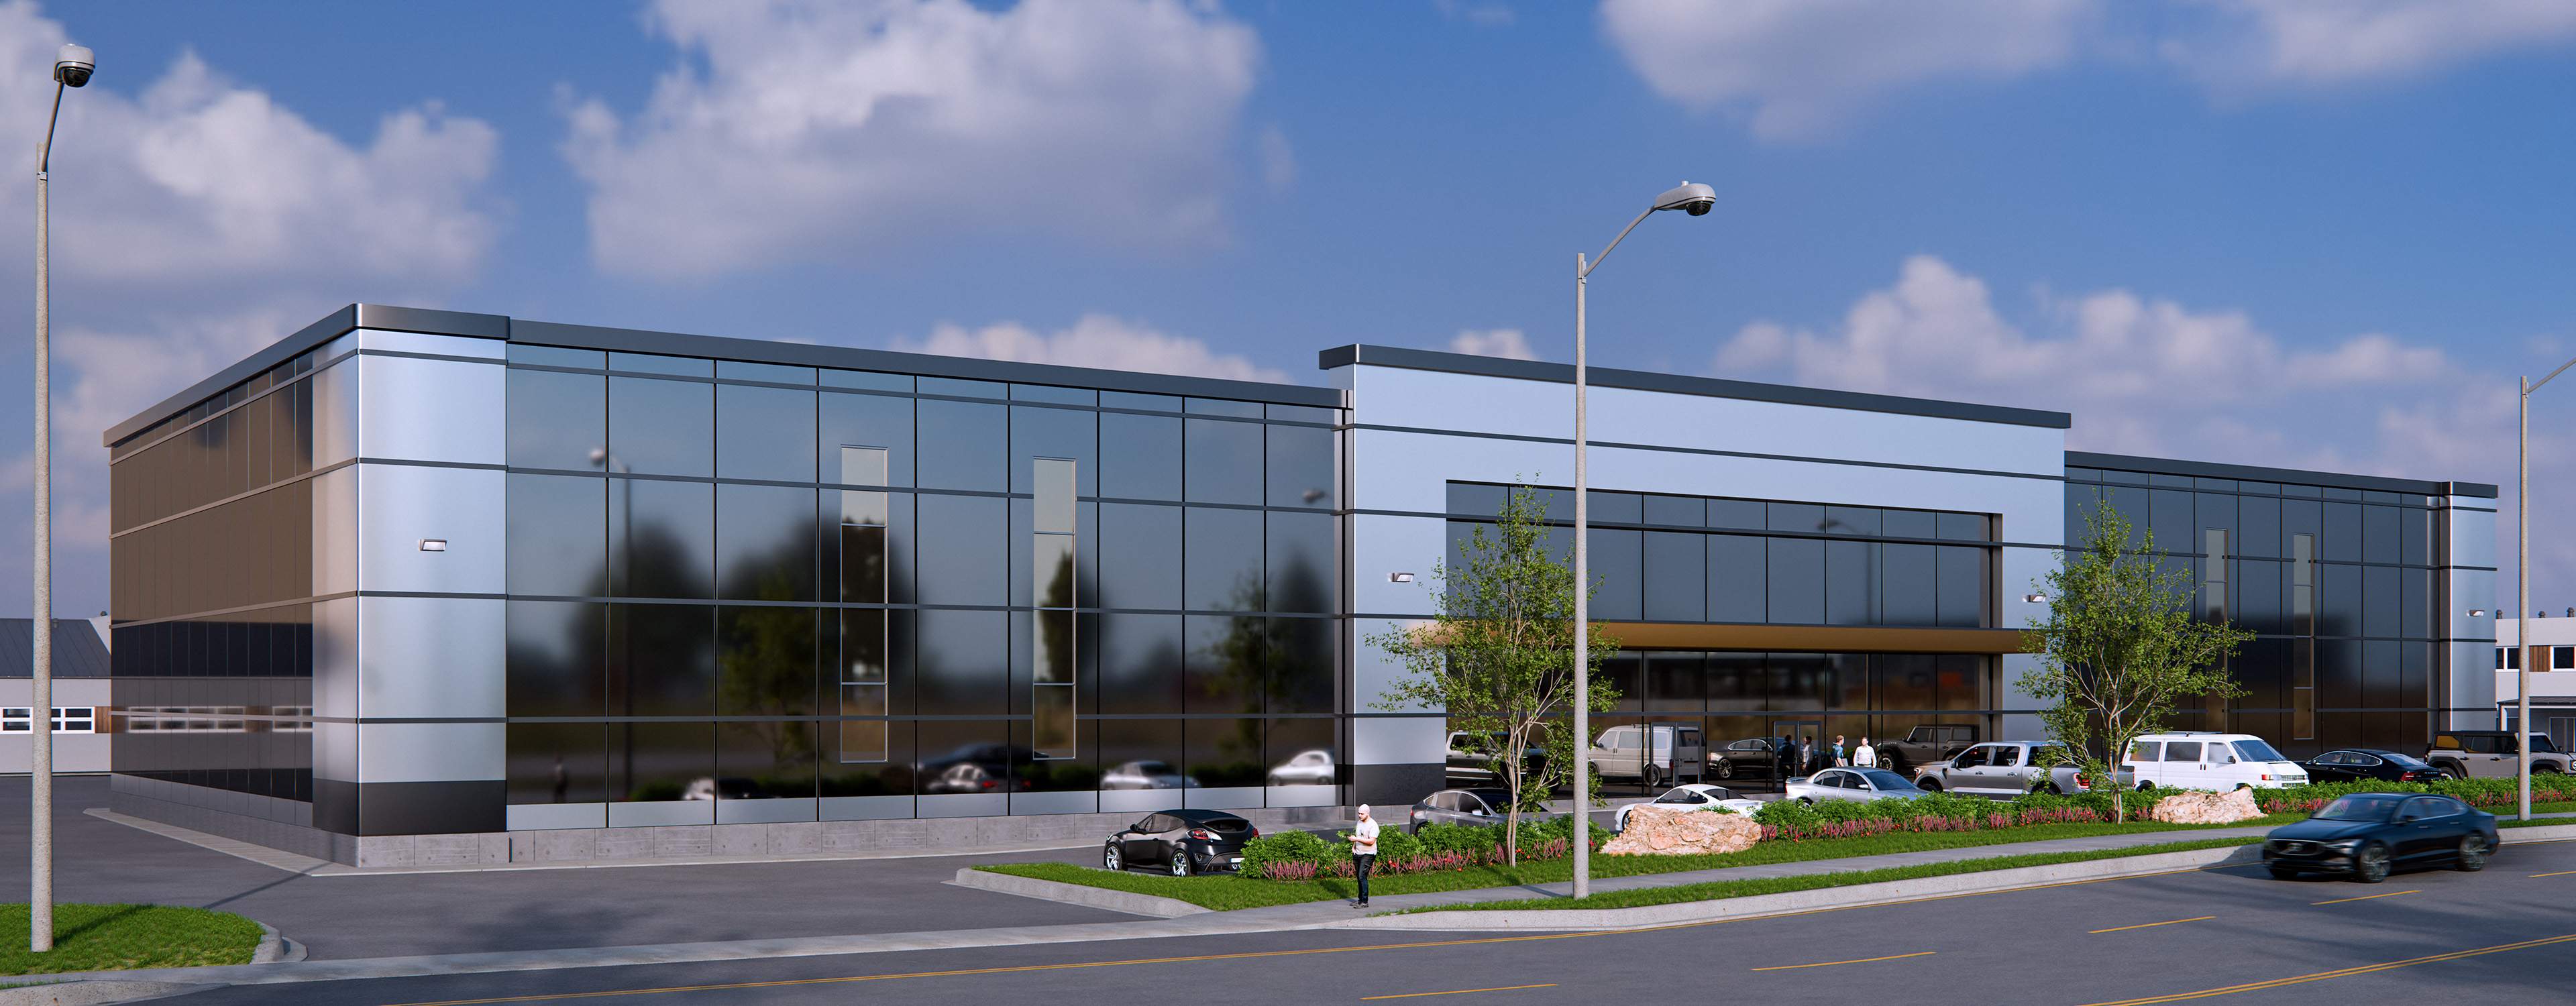
A modern commercial facility rendered to showcase clean geometry, reflective glazing, and balanced material contrast. The visualization emphasizes proportion, light behavior, and environmental integration — presenting a clear, professional study in contemporary architectural design.
Details
Capritor Studios provided architectural rendering and environment design services for this contemporary commercial project. The visualizations focus on realistic lighting, material accuracy, and contextual landscaping to clearly communicate the design intent and enhance the building's modern architectural presence.
Specifications
Area of site | 2,200m2 |
Date | 2026 |
Scope of work | Architectural rendering and environment design |
Tools used | Photoshop, SketchUp |