Project overview
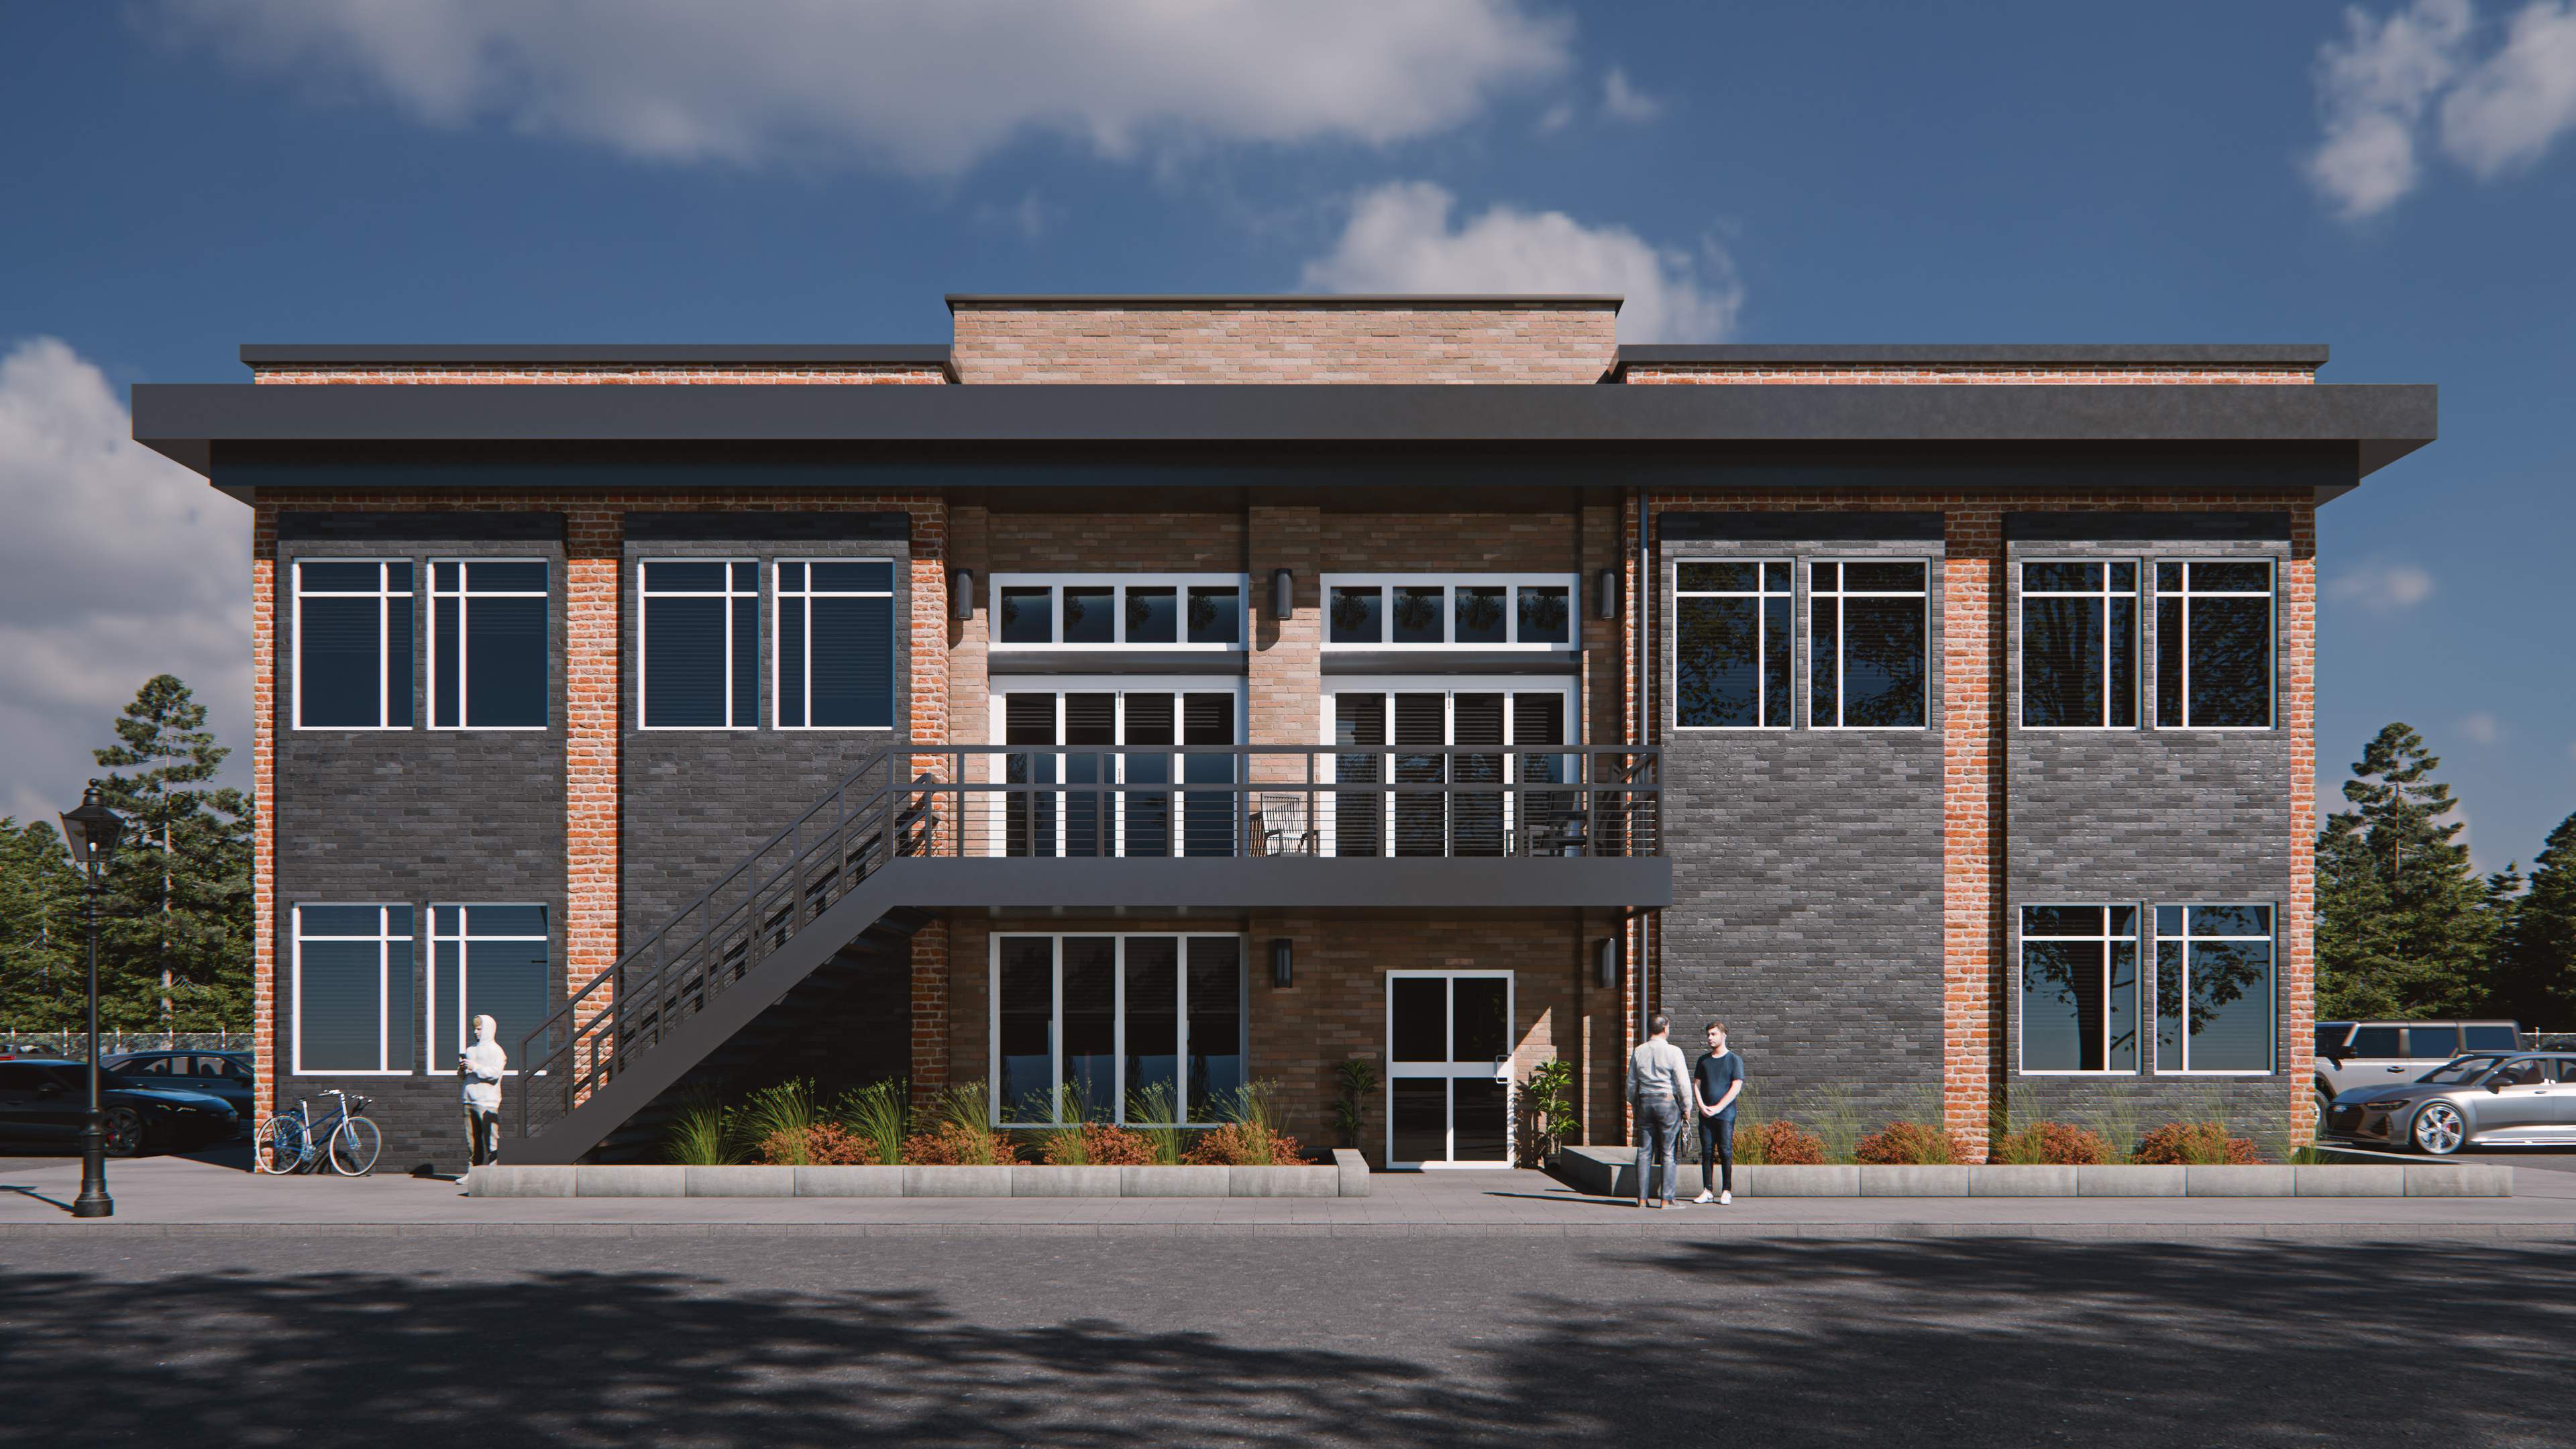
The Stackhouse is a contemporary mixed‑use building defined by clean geometry, layered materials, and a strong urban presence. Dark charcoal brick contrasts with warm red masonry, while large windows, an upper‑level terrace, and a sculptural exterior staircase add depth and character. Integrated landscaping and everyday street elements ground the building within a realistic urban setting, highlighting its form, materiality, and architectural presence.
Details
The Stackhouse explores a contemporary mixed‑use design defined by clean geometry, layered materials, and a strong urban presence. The visualization focuses on material contrast, architectural rhythm, and realistic lighting to showcase the building within its intended streetscape.
Specifications
Area of site | 1,500m2 |
Date | 2026 |
Scope of work | 3D architectural modelling and environment design |
Tools used | Photoshop, Blender |